DominicRestuccia

BEDS2
BATHS2 full 1 partial
SQUARE FEET2,188
MLS#20261035292
STATUSActive
PROPERTY TYPEResidential - Condominium
SUBDIVISIONWAYNE COUNTY CONDO SUB PLAN NO 743
SCHOOLPlymouth Canton
Property Description
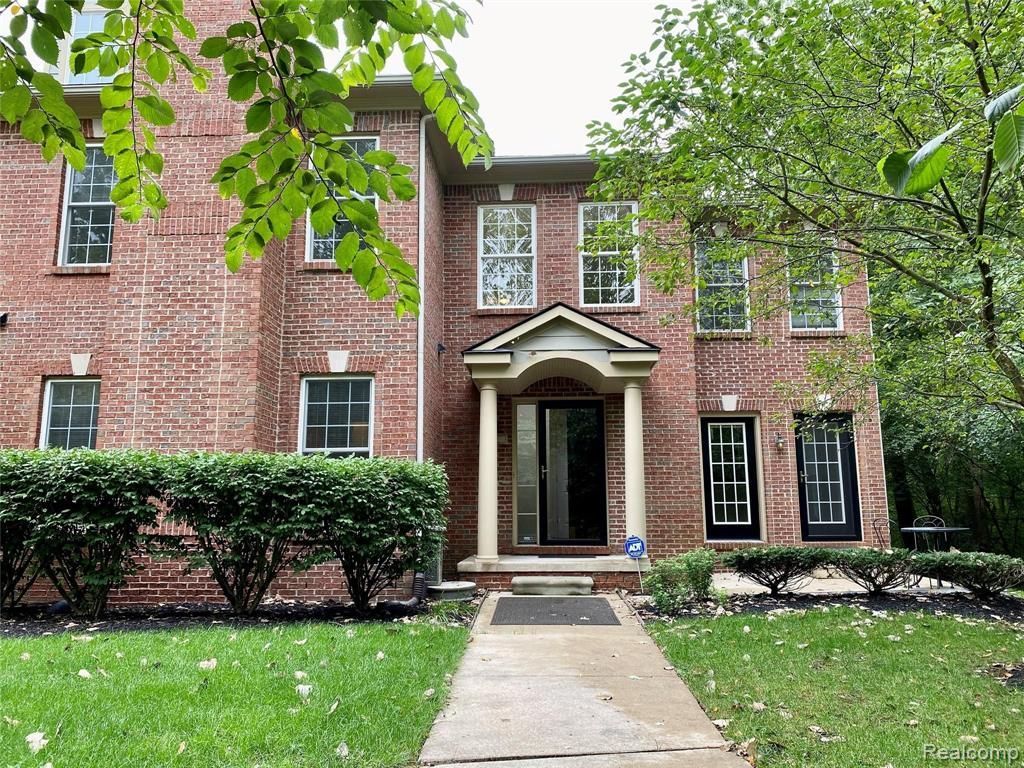
Discover sophisticated living in Cherry Hill Gardens, a beautifully maintained condominium. Built in 2004, this attractive property offers a refined living experience, blending modern comforts with a timeless colonial architectural style. The heart of this home, the kitchen, is designed for both culinary enthusiasts and everyday ease. It features sleek stainless steel appliances, complementing a central island that provides ample workspace. A convenient sink integrated into the island further enhances its functionality. Each of the three bathrooms offers a sanctuary of relaxation and utility. The primary bathroom has a luxurious jetted bathtub, perfect for unwinding. Also, provides the convenience of a double vanity, while a spacious walk-in shower offers a refreshing start to your day. With two comfortable bedrooms and a versatile basement, this property provides ample space for personal retreat and flexible living. Experience the elegance and comfort of this exceptional condominium; schedule your private viewing today.
Property Features
Property Type: Residential - Condominium
Basement: Unfinished
Cooling: Central Air
Fuel Type: Natural Gas
Garage: 1 car attached
Heating: Forced Air
Home Style: End Unit, Townhouse
Year Built: 2004
Amenities
Grounds Maintenance
Lighting
Appliances
Dishwasher
Disposal
Dryer
Free-Standing Refrigerator
Microwave
Washer
Feature Descriptions
Architecture: End Unit, Townhouse
Days on Site: 20
Exterior: Brick
Fireplace Location: Great Room
Foundation: Basement
Garage/Parking: Direct Access, Electricity, Attached
Homeowners Association Fee: $340 (Monthly)
Interior: Cable Available, High Spd Internet Avail, Humidifier
Parking Notes: Direct Access, Electricity, Attached
Road Frontage: Paved
Site: Wooded
Summer Tax: $2687.0000
Water Heater: Natural Gas
Winter Tax: $1817.0000
Wooded: Yes
Local Schools
School District: Plymouth Canton
Listed By / Shown By
Listed By
Agency Name: Remerica Hometown III
Agency Phone: (734) 459-9898
Shown By
Agent Name: Dominic Restuccia
Agent Phone: (248) 558-9649
Agency Title: Griffith Realty

Estimate Your Payment
Estimated Payment
$ 943.71 per month $834.36 Principal & Interest $0.00 Property Tax (data not provided by mls) $109.35 Homeowner's InsuranceChange Payment Information

IDX provided courtesy of Realcomp II Ltd.
©2021 Realcomp II Ltd. Shareholders
Privacy Policy / DMCA Notice / ADA Accessibility


This site is hosted, designed and copyright
© 1994 - 2026 by
Delta Media Group, Inc. -- Patent Pending --
251 S Village Way | MLS# 20261035292
This condo located at 251 S Village Way, Canton, MI 48188 is currently listed for sale with an asking price of $374,900. This property was built in 2004 and has 2 bedrooms and 2 full and 1 partial baths with 2188 sq. ft. S Village Way is located in the WAYNE COUNTY CONDO SUB PLAN NO 743 subdivision within the Plymouth Canton school district. Search WAYNE COUNTY CONDO SUB PLAN NO 743 real estate on drestuccia.griffithrealty.com today.