DominicRestuccia

BEDS5
BATHS4 full 1 partial
SQUARE FEET5,265
MLS#20261025916
STATUSPending
PROPERTY TYPEResidential - Single Family
SCHOOLBrighton
Property Description
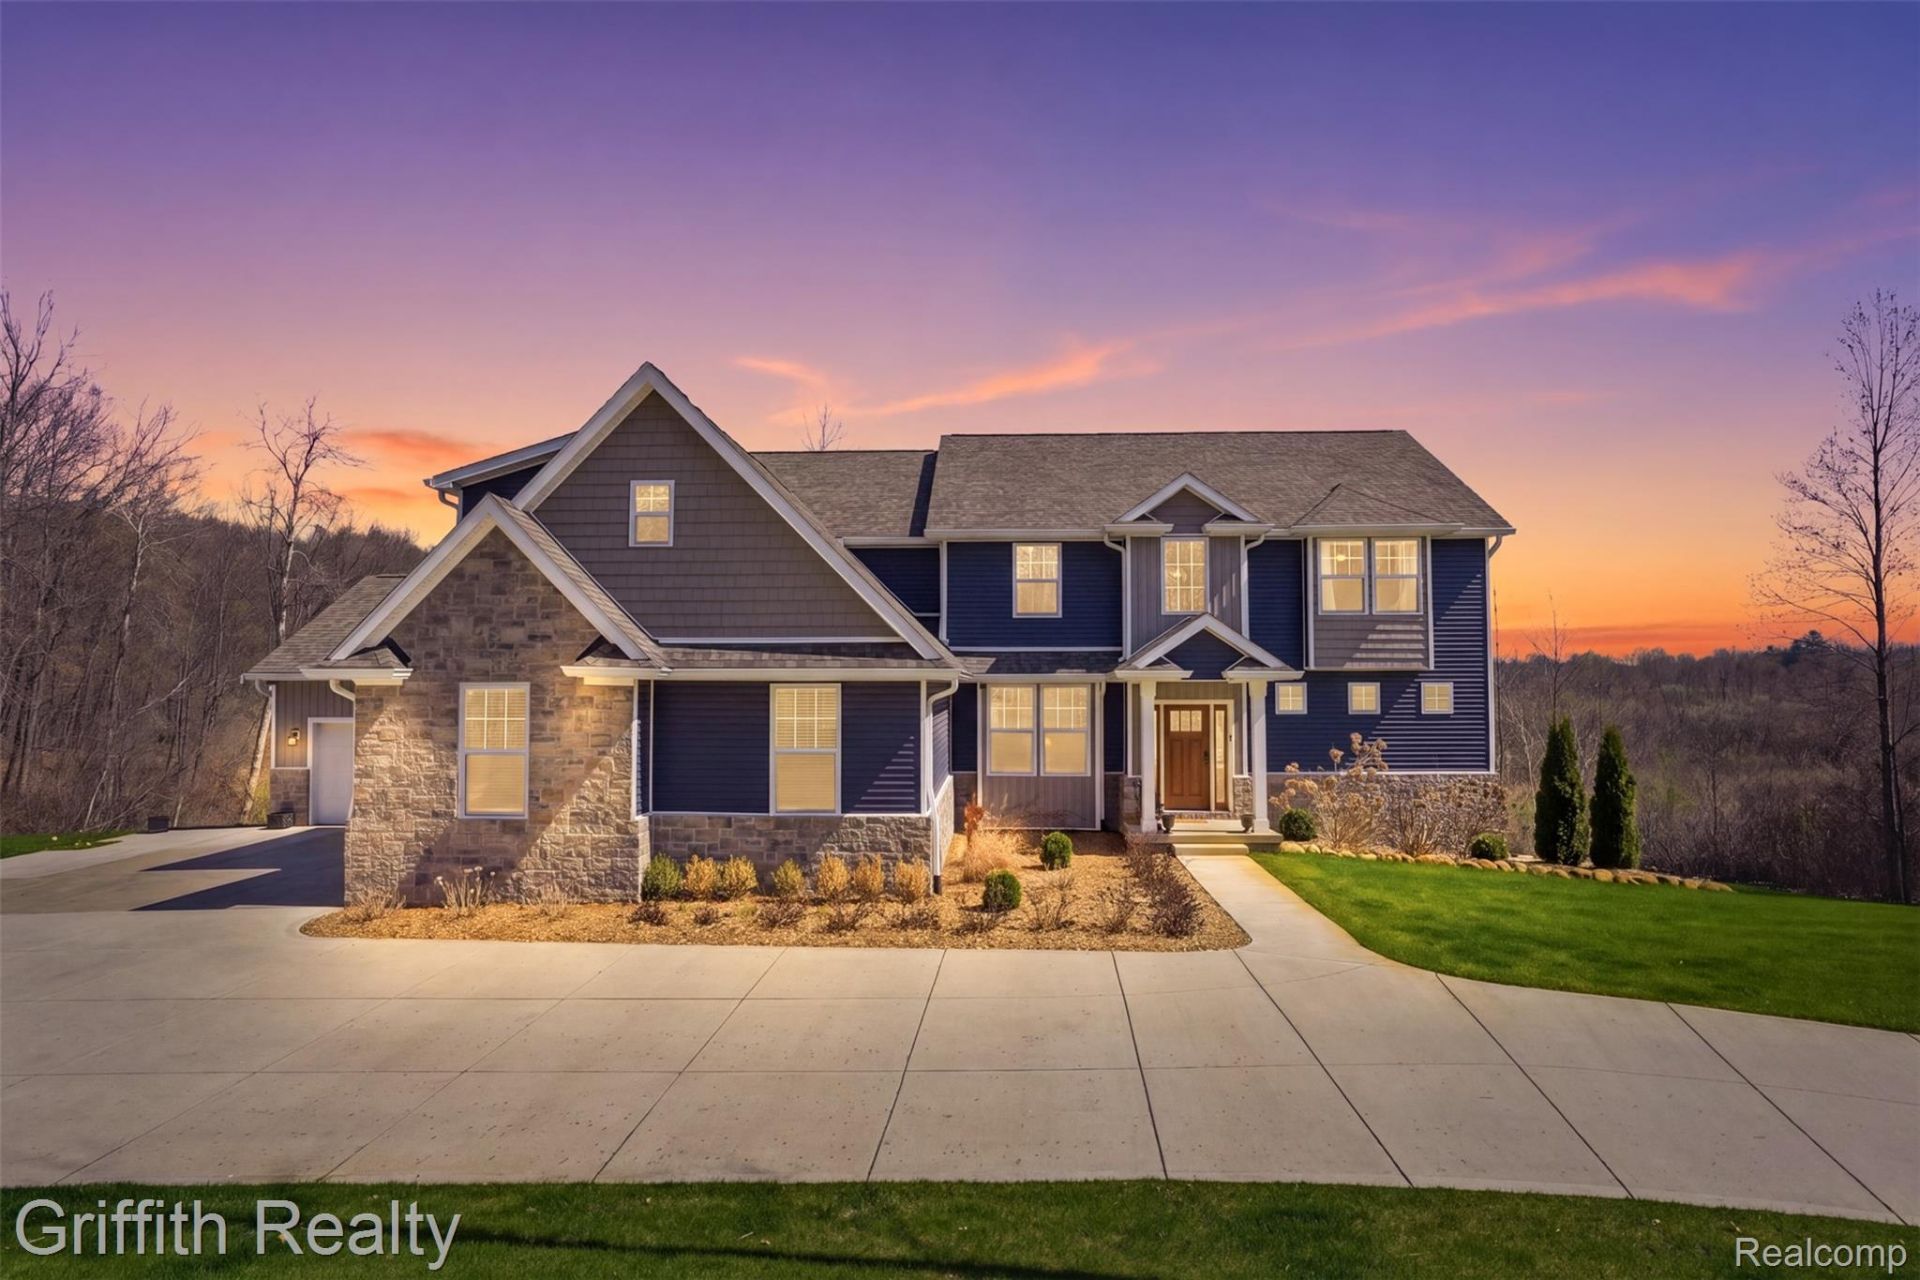
Welcome to 2550 Hartun Drive in Brighton Twp-an exceptional 2021 custom-built 25-acre private retreat blending comfort, recreation, and lifestyle. Surrounded by nature and abundant wildlife, this property is a true paradise known for plentiful deer and a peaceful wooded setting. The home features a smart, well-designed, functional layout with bright, open living spaces filled with natural light, stylish finishes, and custom millwork and upgraded architectural detailing. The main level showcases a seamless open-concept design anchored by a gourmet kitchen with custom cabinetry,built-ins, quartz countertops, spacious pantry, herringbone backsplash, stainless appliances, and stylish fixtures. An expansive island with seating serves as the centerpiece for gathering and entertaining. A soaring great room with stacked stone fireplace and wall of windows frames sweeping nature views. Step outside to a multi-level composite deck perfect for morning coffee or sunset viewing. The entry-level owner's retreat offers a private sanctuary with generous closet space and a spa-like ensuite featuring a Euro glass shower, dual vanity, jetted tub, and oversized walk-in closet. A home office, powder room, and drop zone with custom cubbies complete the main level. Upstairs includes three spacious bedrooms, two full baths, an expansive bonus room, and convenient laundry with cabinetry, folding counters, large closet and utility sink. The finished walkout lower level expands living space with a second full kitchen, bedroom, full bath, additional laundry, golf simulator, game room, and extensive storage-ideal for guests or multi-generational living. A oversized 4-car garage features a second drop zone with custom cubbies, and offers ample space for vehicles and equipment. Outdoors, enjoy unrestricted acreage for hunting, trails, ATV riding, or future outbuildings. Just minutes from Brighton , M-59 and US-23, this rare property delivers unmatched privacy, location, land, and versatility.
Property Features
Property Type: Residential - Single Family
Basement: Yes
Basement: Bath Stubbed, Finished, Full, Walk Out Access
Garage: 4 car attached
Heating: Forced Air, High Efficiency Sealed Combustion, Nat
Home Style: Craftsman
Lot Size: 25.00 Acres
Roof Type: Asphalt
Stories: 1.5
Taxes: $10,768
Year Built: 2021
Amenities
High Speed Internet
Jetted Tub
Programmable Thermostat
Wet Bar
Feature Descriptions
Days on Site: 181
Exterior: Vinyl Siding
Fencing: Fencing Allowed
Laundry: Laundry Room
Lot Dimensions: 1404 x 785 x 1412 x 764
Other Structures: Outbuildings Allowed, Second Garage
Parcel#: 1217200025
Parking: Four Car Garage, Attached, Direct Access, Electricityin Garage, Heated Garage, Garage Door Opener, Oversized, Garage Faces Side
Parking Notes: Four Car Garage, Attached, Direct Access, Electric
Patio/Porch: Covered, Deck, Porch
Sewer: Septic Tank
Summer Tax: 7160.59
Water: Well
Winter Tax: 3608.05
Room Sizes
Bath Full: 12 X 8
Primary Bathroom: 16 X 17
Bath Lav: 6 X 5
Bedroom: 15 X 12
Primary Bedroom: 16 X 17
Kitchen: 17 X 14
Kitchen2nd: 11 X 13
Game Room: 27 X 22
Laundry: 10 X 14
Great Room: 25 X 22
Library: 11 X 14
Breakfast Nook Room: 17 X 10
Bonus Room: 19 X 31
Media Room: 27 X 21
Local Schools
School District: Brighton
Listed By / Shown By
Listed By
Agency Name: Griffith Realty

Shown By
Agent Name: Dominic Restuccia
Agent Phone: (248) 558-9649
Estimate Your Payment
Estimated Payment
$ 4,418.94 per month $3,113.57 Principal & Interest $897.33 Property Tax $408.04 Homeowner's InsuranceChange Payment Information

IDX provided courtesy of Realcomp II Ltd.
©2021 Realcomp II Ltd. Shareholders
Privacy Policy / DMCA Notice / ADA Accessibility


This site is hosted, designed and copyright
© 1994 - 2026 by
Delta Media Group, Inc. -- Patent Pending --
2550 Hartun Drive | MLS# 20261025916
This single family home located at 2550 Hartun Drive, Brighton Township, Mi 48114 is currently listed for sale by Griffith Realty, with an asking price of $1,399,000. This property was built in 2021 and has 5 bedrooms and 4 full and 1 partial baths with 5265 sq. ft. Hartun Drive is located within the Brighton school district. Search Brighton Township real estate on drestuccia.griffithrealty.com today.