DominicRestuccia

BEDS4
BATHS2 full
SQUARE FEET2,406
MLS#20261042895
STATUSPending
PROPERTY TYPEResidential - Single Family
SUBDIVISIONOriginal Of Manchester Village
SCHOOLManchester
Property Description
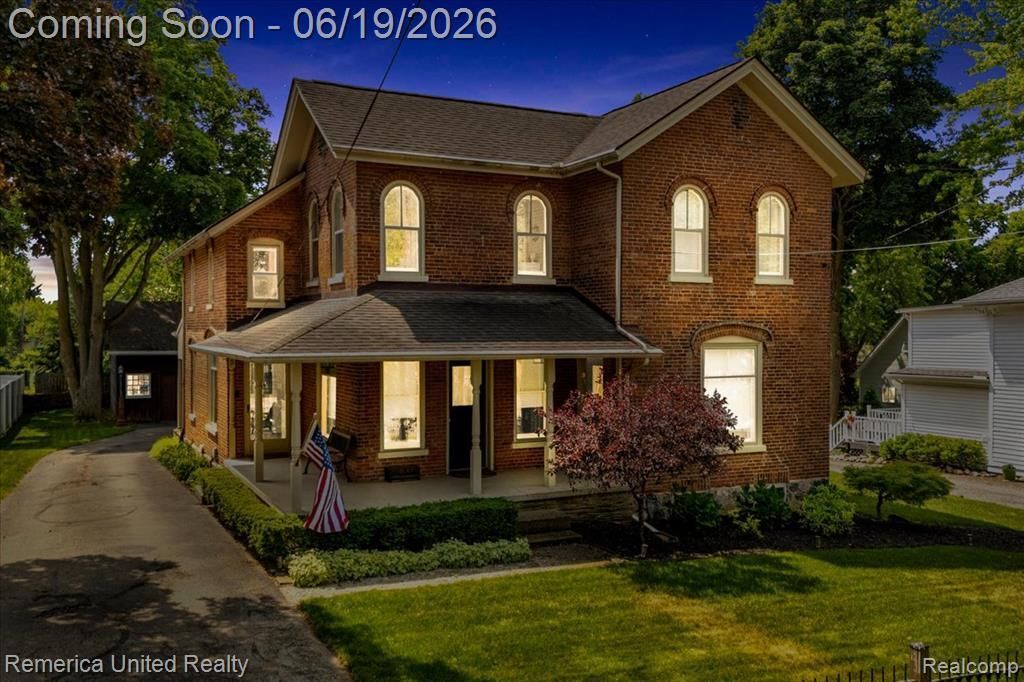
Welcome to 415 E Main Street in the heart of Manchester! This charming 4-bedroom, 2 full-bath home offers the perfect blend of character, space, and convenience. Featuring generously sized living areas, abundant natural light, and a functional floor plan, this home provides plenty of room for everyday living and entertaining. The spacious bedrooms offer comfort for family and guests, while the two full bathrooms add convenience and flexibility. Major mechanical updates and improvements provide peace of mind, including a water heater replaced in 2021, owned water softener system, radon mitigation system, 200-amp electrical service, and a main water line replacement completed approximately one year ago. Outside, enjoy the convenience of a 2.5-car detached garage with electricity and ample storage space. Ideally located within walking distance to downtown Manchester’s shops, restaurants, parks, and schools, this property combines small-town charm with modern-day convenience. Whether you’re looking for your first home, room to grow, or an investment opportunity, this home is ready to welcome its next owner!
Property Features
Property Type: Residential - Single Family
Basement: Unfinished
Cooling: Central Air
Fuel Type: Natural Gas
Heating: Forced Air
Home Style: Colonial, Italianate
Lot Size: 0.20 Acres
Year Built: 1867
Feature Descriptions
Architecture: Colonial, Italianate
Days on Site: 36
Exterior: Brick
Foundation: Basement
Frontage Feet: 66
Garage/Parking: Detached
Interior: Water Softener (owned)
Lot Dimensions: 0.20 Acre(s)
Parking Notes: Detached
Road Frontage: Paved
Summer Tax: $3218.0000
Winter Tax: $2795.0000
Local Schools
School District: Manchester
Listed By / Shown By
Listed By
Agency Name: Remerica United Realty-Brighton
Agency Phone: (810) 202-1850
Shown By
Agent Name: Dominic Restuccia
Agent Phone: (248) 558-9649
Agency Title: Griffith Realty

Estimate Your Payment
Estimated Payment
$ 881.03 per month $778.95 Principal & Interest $0.00 Property Tax (data not provided by mls) $102.08 Homeowner's InsuranceChange Payment Information

IDX provided courtesy of Realcomp II Ltd.
©2021 Realcomp II Ltd. Shareholders
Privacy Policy / DMCA Notice / ADA Accessibility


This site is hosted, designed and copyright
© 1994 - 2026 by
Delta Media Group, Inc. -- Patent Pending --
415 E Main Street | MLS# 20261042895
This single family home located at 415 E Main Street, Manchester, MI 48158 is currently listed for sale with an asking price of $350,000. This property was built in 1867 and has 4 bedrooms and 2 full baths with 2406 sq. ft. E Main Street is located in the Original Of Manchester Village subdivision within the Manchester school district. Search Original Of Manchester Village real estate on drestuccia.griffithrealty.com today.