DominicRestuccia

BEDS3
BATHS1 full
SQUARE FEET2,080
MLS#20261043239
STATUSAccepting Backup Offers
PROPERTY TYPEResidential - Single Family
SUBDIVISIONB R I G H T O N C O U N T R Y C L U B
SCHOOLBrighton
Property Description
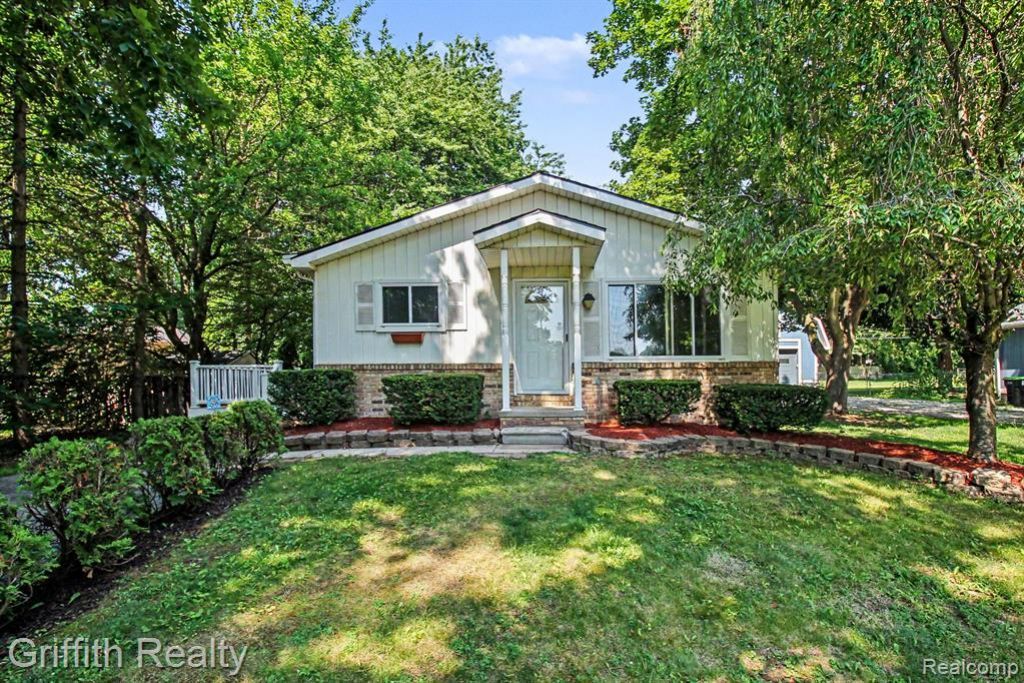
Spacious feeling 3 bedroom ranch on a lot with mature landscaping. An ideal location since it is close to town and the expressways. Lovely tree shaded deck. Open plan with new carpeting. Full basement allows for lots of storage or maybe to be finished.
Property Features
Property Type: Residential - Single Family
Basement: Unfinished
Basement: Yes
Cooling: Central Air
Heating: Forced Air, Natural Gas
Home Style: Ranch
Lot Size: 0.17 Acres
Roof Type: Asphalt
Stories: 1.0
Taxes: $1,313
Year Built: 1976
Feature Descriptions
Appliances: Dryer, Free Standing Electric Range, Free Standing Refrigerator, Washer
Days on Site: 65
Exterior: Aluminum Siding
Lot Dimensions: 36x174x36x173
Parcel#: 1232105023
Parking: No Garage
Parking Notes: No Garage
Patio/Porch: Deck
Sewer: Septic Tank
Summer Tax: 873
Water: Well
Winter Tax: 440
Room Sizes
Bath Full: 11 X 5
Bedroom: 11 X 10
Primary Bedroom: 12 X 14
Kitchen: 11 X 7
Living Room: 11 X 16
Dining Room: 14 X 9
Local Schools
School District: Brighton
Listed By / Shown By
Listed By
Agency Name: Griffith Realty

Shown By
Agent Name: Dominic Restuccia
Agent Phone: (248) 558-9649
Estimate Your Payment
Estimated Payment
$ 839.16 per month $645.19 Principal & Interest $109.42 Property Tax $84.55 Homeowner's InsuranceChange Payment Information

IDX provided courtesy of Realcomp II Ltd.
©2021 Realcomp II Ltd. Shareholders
Privacy Policy / DMCA Notice / ADA Accessibility


This site is hosted, designed and copyright
© 1994 - 2026 by
Delta Media Group, Inc. -- Patent Pending --
5096 Walker Drive | MLS# 20261043239
This single family home located at 5096 Walker Drive, Brighton Township, Mi 48114 is currently listed for sale by Griffith Realty, with an asking price of $289,900. This property was built in 1976 and has 3 bedrooms and 1 full baths with 2080 sq. ft. Walker Drive is located in the B R I G H T O N C O U N T R Y C L U B subdivision within the Brighton school district. Search B R I G H T O N C O U N T R Y C L U B real estate on drestuccia.griffithrealty.com today.